Boundary wall estimate
What will your boundary wall cost?
Answer a few questions about your plot and the wall you want. The price range updates as you go, and you can send it to us on WhatsApp to arrange a site visit. The form starts with a typical 50 × 100 ft plot — change any answer.
Indicative estimate
KES—–—
Labour and materials · excl. VAT
Included
Priced after the site visit
This range is for our standard boundary wall and is not a quotation. We confirm the final price after a site visit and a measured bill of quantities. Ground conditions, access and distance to the site can change it.
What's in our standard wall
- Excavation to 600 mm, then backfilling and compacting
- 50 mm blinding and a 600 × 300 mm reinforced concrete strip footing
- Reinforced concrete columns, 200 × 200 mm, every 3.75 m on 500 × 500 mm pad footings, with double columns at control joints
- Foundation stone to 150 mm above ground, then 200 mm stone walling with hoop iron
- All cement, sand, ballast, steel, formwork and construction water
- Optional ring beam: 200 × 300 mm reinforced concrete along the full length, with 4 × 10 mm bars and 8 mm rings at 200 mm
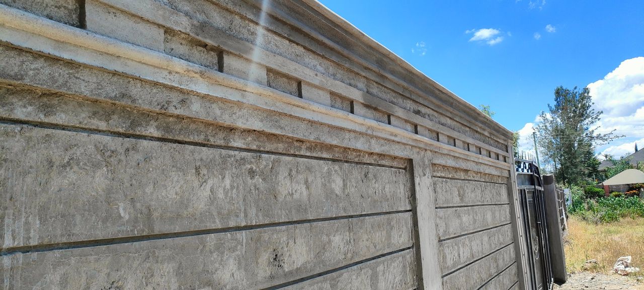
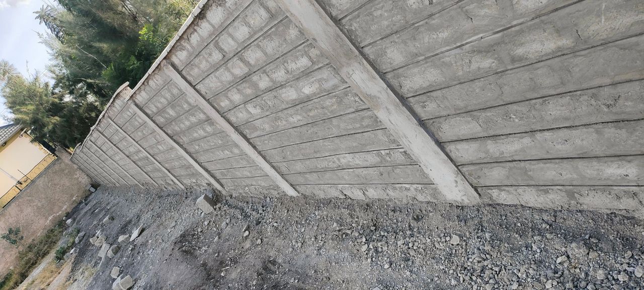
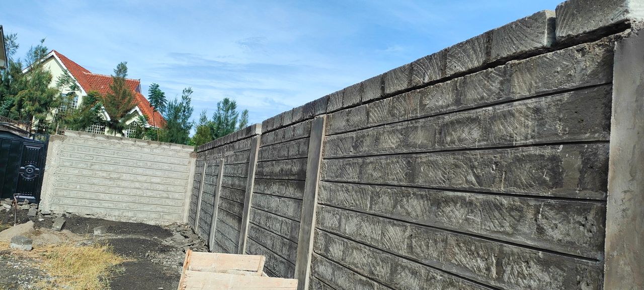
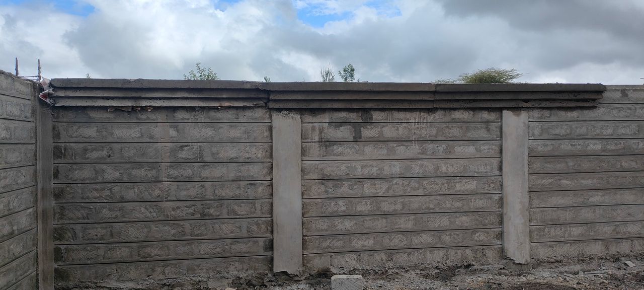
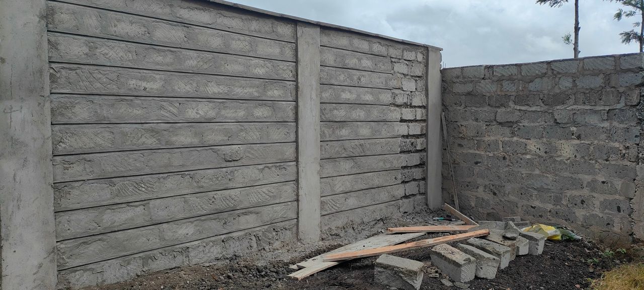
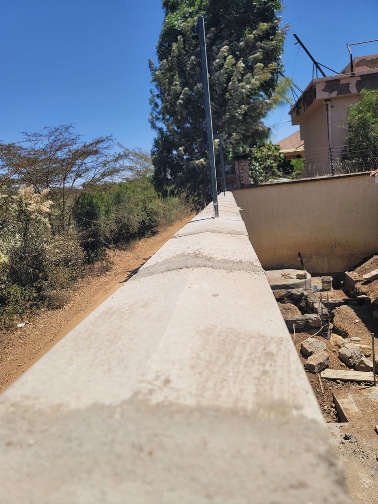
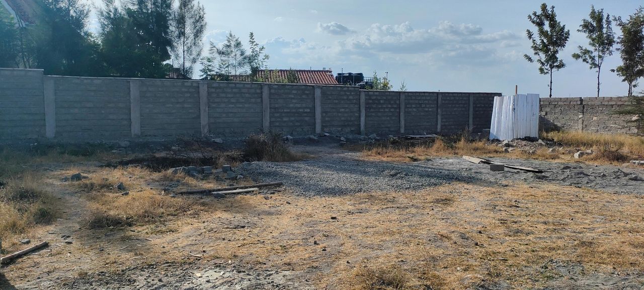
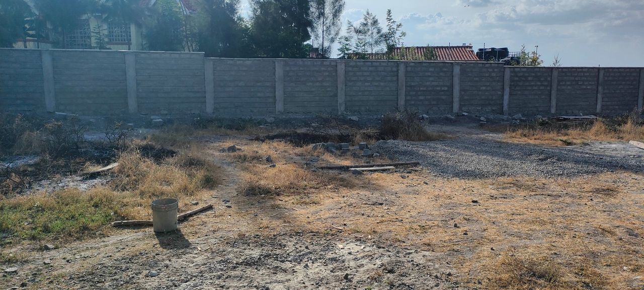
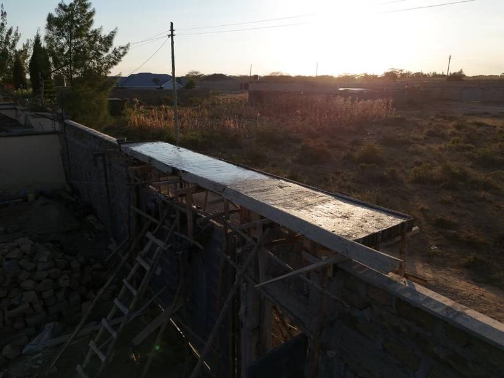
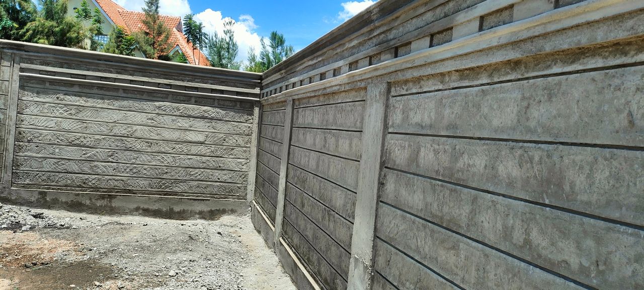
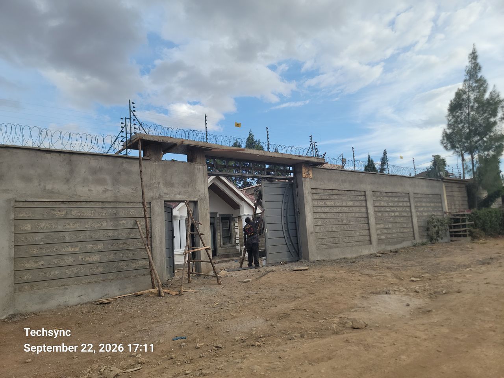
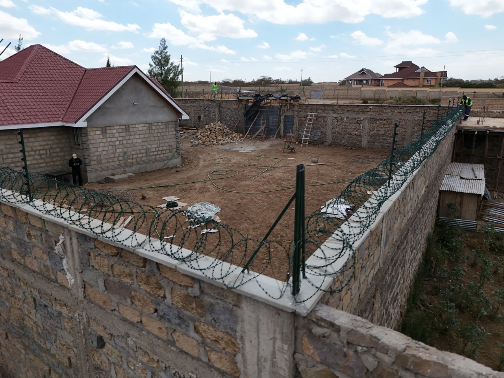
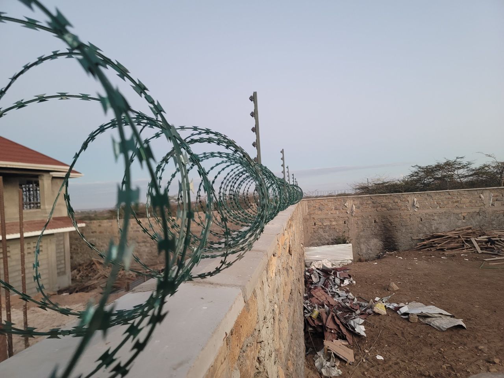
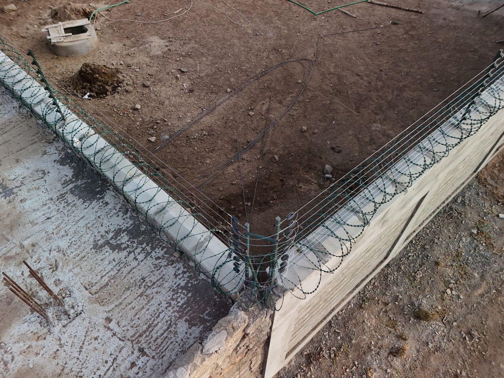
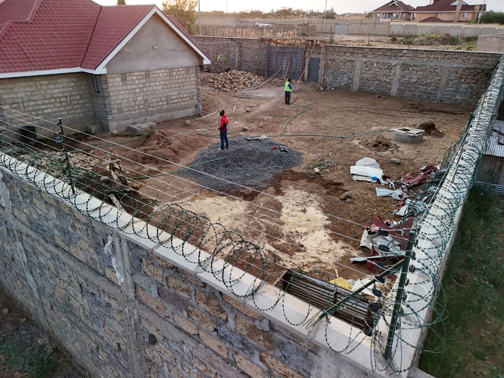
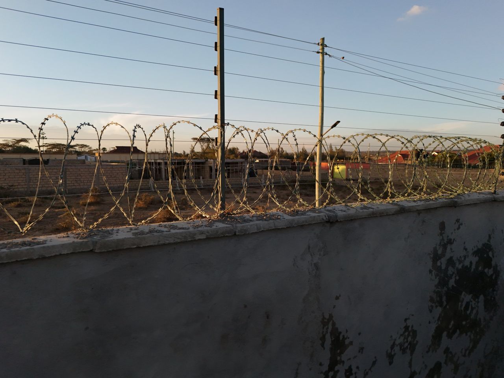
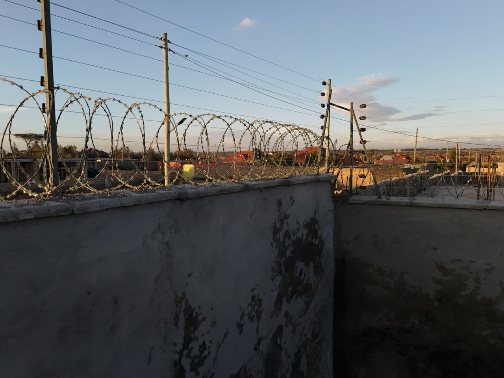
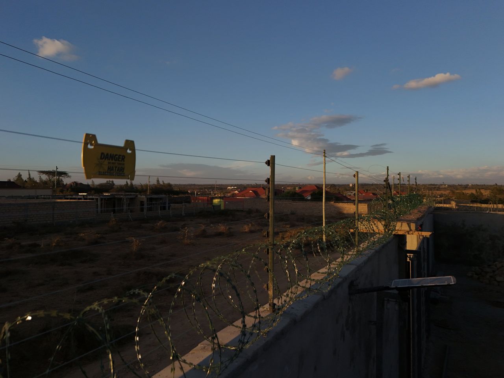
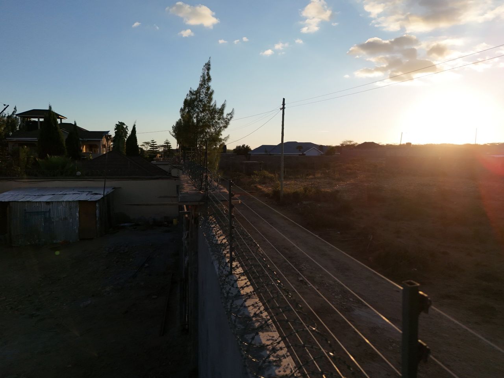
Boundary walls we have built
Recent Techsync stone boundary walls, from the columns going up to the finished coping.